













Address
274 Spicebush Drive, East Stroudsburg, PA
Price
$ 409,000
Property Attributes
- MLS#PM145064
- TypeSingle Family
- Listing Status Active
- CountyMonroe
- CityEast Stroudsburg
- AreaStroud Township
- NeighborhoodPenn Estates
- Zip18301
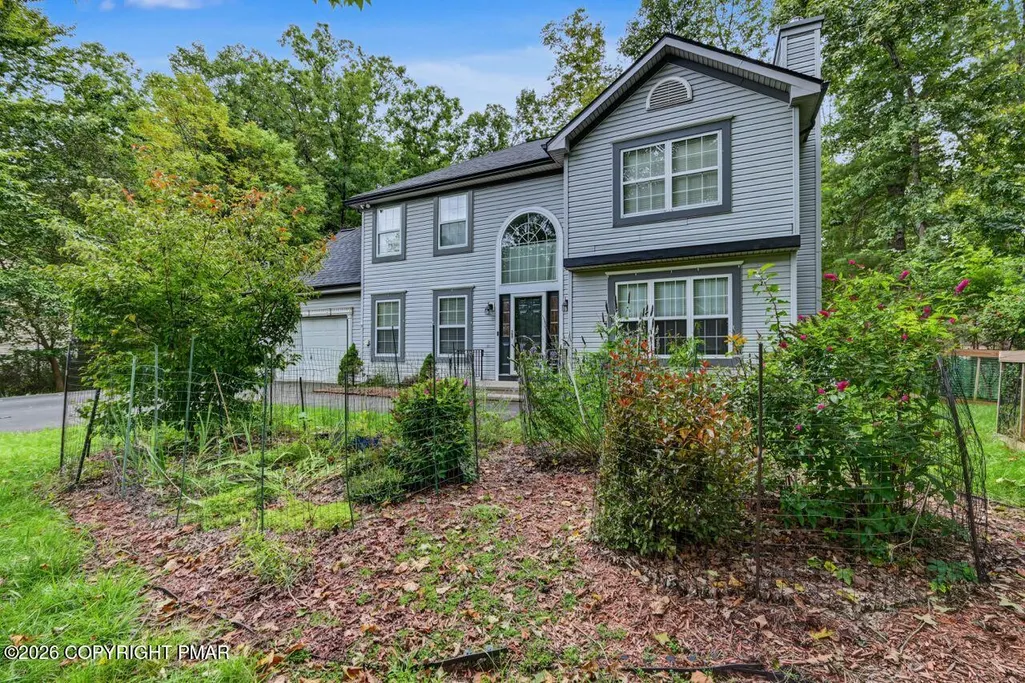
- StyleColonial
- Year Built2001
- Taxes$ 4075
- Price$ 409,000
- Bedrooms3
- Full Bathrooms2
- Half Bathrooms1
- Sqr Footage2031
- Lot Size0.4 Acres
Data Source:
Pocono Mountains MLS (PMMLS)
Property Description
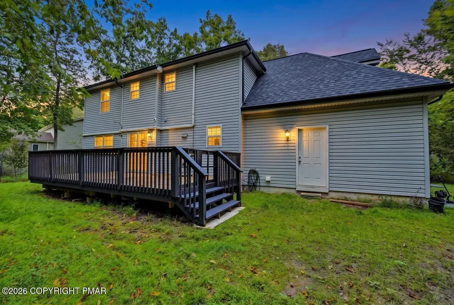
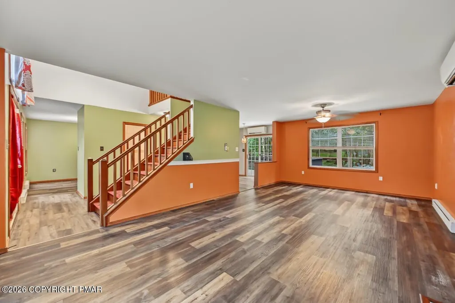
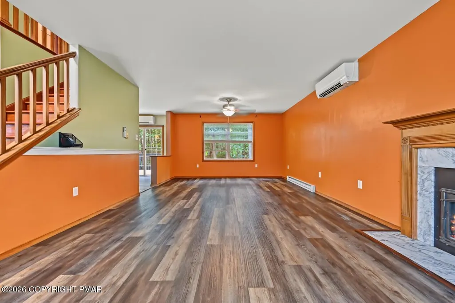
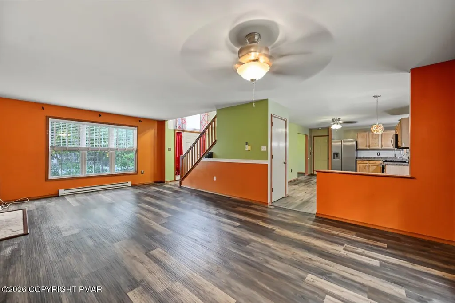
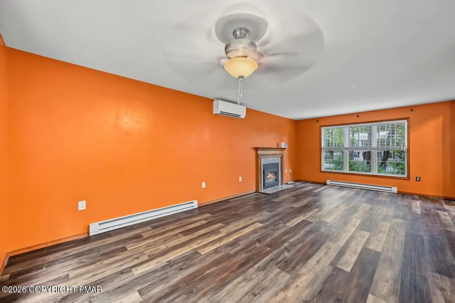
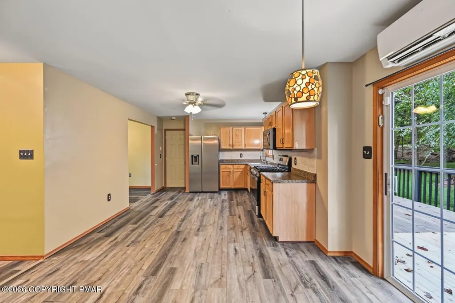
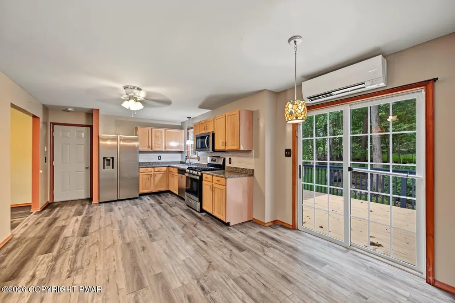
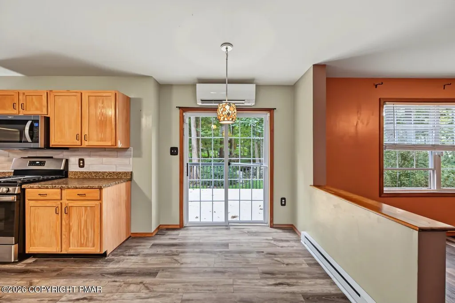
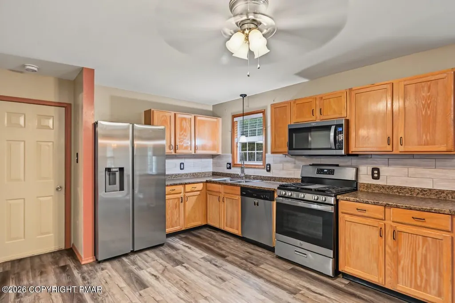
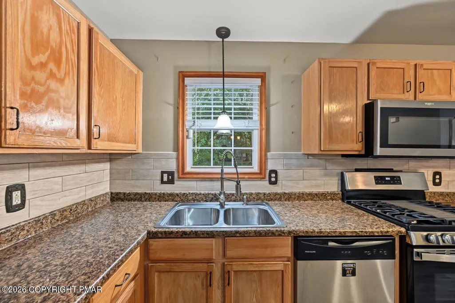
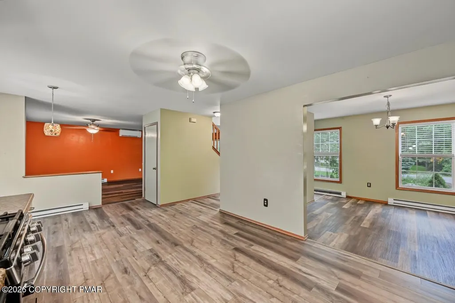
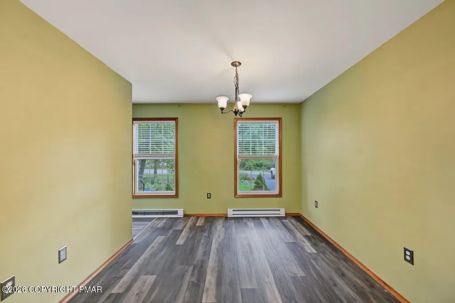
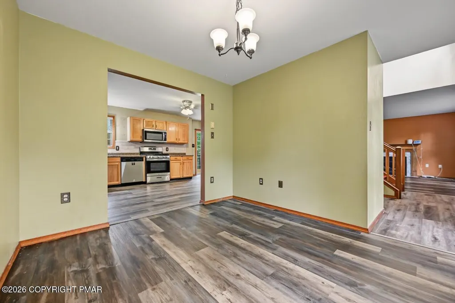
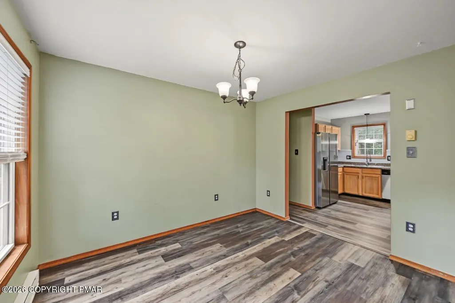
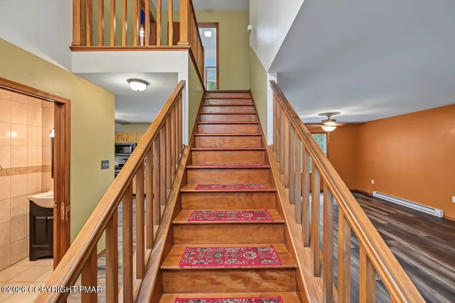
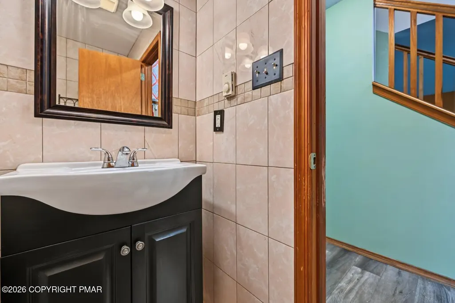
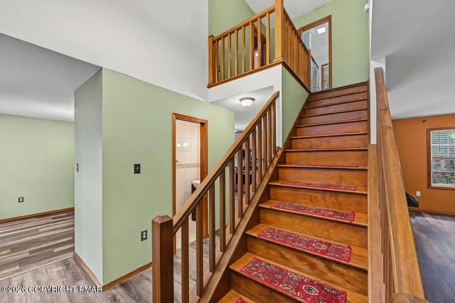
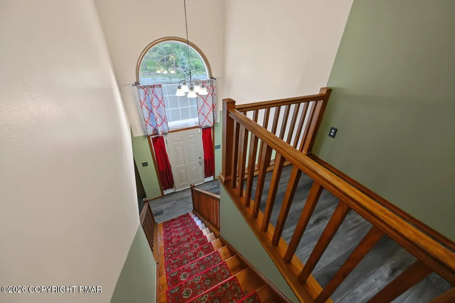
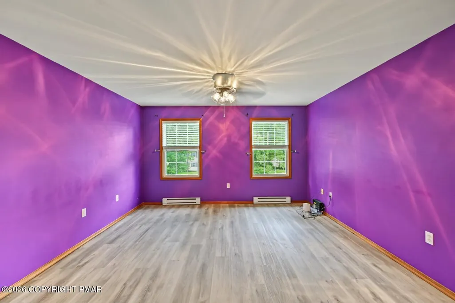
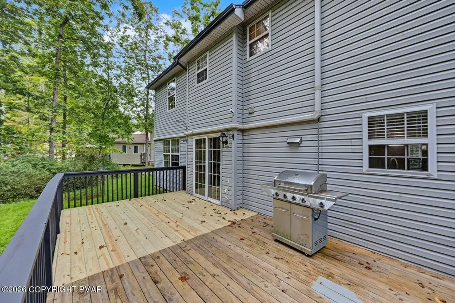
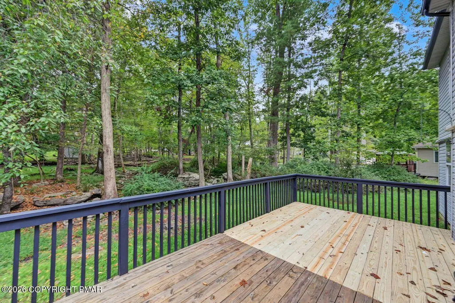
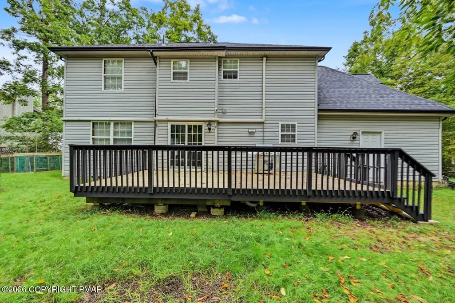
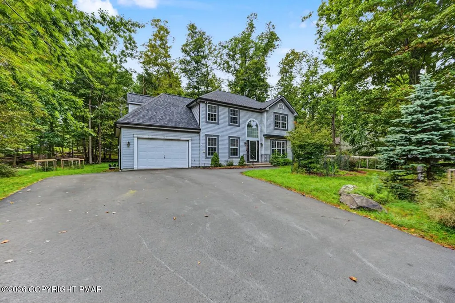
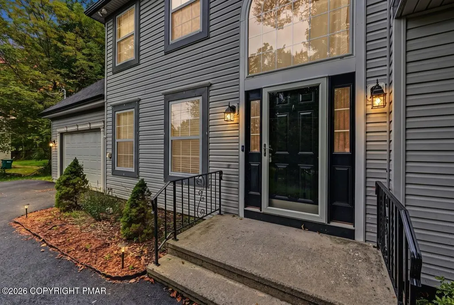
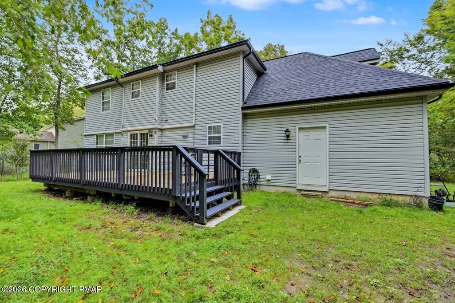
WELCOME HOME! Step inside and feel at home. From the moment you arrive, this beautifully remodeled 3-bedroom, 2.5-bath Colonial welcomes you with warmth, comfort, and a relaxed Pocono lifestyle. Thoughtfully updated from top to bottom, the home combines modern finishes with inviting spaces designed for everyday living, entertaining, and making memories with the people who matter most. Imagine mornings filled with coffee and sunshine in the spacious kitchen, evenings gathered around the fireplace, and dinners shared with family and friends in the elegant dining area. The light-filled kitchen offers plenty of room to prepare meals together, while the comfortable living spaces make it easy to gather, relax, and enjoy time at home. The spacious primary suite offers a peaceful retreat of its own, complete with a private bath, large walk-in closet, and an additional sitting/office area. Use the extra space as a home office, reading nook, dressing area, or simply enjoy the flexibility and storage it provides. Step outside and discover your own private piece of nature. The flat, cleared lot is beautifully landscaped and surrounded by mature trees and wildlife, creating a peaceful setting to enjoy throughout the seasons. The refreshed deck flooring provides the perfect place for morning coffee, weekend barbecues, or relaxing with friends while taking in the natural scenery right in your own backyard. A brand-new roof adds another layer of comfort and peace of mind. Located in Penn Estates, a short-term-rental-friendly community with an impressive selection of amenities including lakes, pools, fitness center, dog park, sports facilities, on-site store, and more. Whether you're looking for a full-time home, vacation getaway, or investment property, this home offers the space, flexibility, and setting to make it your own. Come see it in person and experience the warmth, comfort, and Pocono lifestyle this home has to offer. You may just walk in and start imagining your life here
| Price History | |
|---|---|
| 9/25/2026 | Listed $409,000 |
General Features
| Sewer | Private Sewer |
|---|---|
| Possession | Close Of Escrow |
| HOA Fee | 1466 |
| Property Subtype | Single Family Residence |
| Current Use | Residential |
| County | Monroe |
| Property Type | Residential |
| Association Amenities | Security,Gated,Clubhouse,Dog Park,Playground,Recreation Facilities,Children's Pool,Tennis Court(s),Basketball Court |
| HOA | true |
| Subdivision Name | Penn Estates |
| Status | Active |
| City | East Stroudsburg |
| High School District | Stroudsburg Area |
| Zoning Description | Residential |
| Lot Size Units | Acres |
| Lot Size Square Feet | 17424 |
| Tax Annual Amount | 4075.58 |
| Standard Status | Active |
| Heating | Ductless,Electric,Zoned |
| Construction Materials | Vinyl Siding |
| Year Built | 2001 |
| Stories Count | 2 |
| Attached Garage | true |
| Garage Y/N | true |
| Carport Y/N | false |
| Year Built Source | Other |
| Cooling | Ductless |
| Roof | Asphalt,Fiberglass |
| Appliances | Propane Cooktop,Refrigerator,Water Heater,Dishwasher,Disposal,Microwave,Washer,Dryer |
| Garage Spaces | 2 |
| Patio/Porch Features | Deck |
| Architectural Style | Colonial |
| Security Features | Carbon Monoxide Detector(s),Smoke Detector(s) |
| Total Rooms | 8 |
| Full Baths | 2 |
| Virtual Tour | https://virtualtours.stevenwallacemedia.com/s/idx/339036 |
| Disclosures | Resale Certificate,Right of First Refusal |
| Electric | Circuit Breakers |
| Utilities | Cable Available,Propane Tank Leased |
| Utilities_co_Cable_sp_Available | true |
| Association Fee Includes | Security,Maintenance Road |
| Tax Year | 2025 |
| Open Parking Spaces | 4 |
| Legal Description | Lot 72 Sec B 1 |
| Structure Type | House |
| Zoning | Res |
| Tax Lot | 72 |
Interior Features
| Total Baths | 3 |
|---|---|
| Basement (Y/N) | false |
| Heating Y/N | true |
| Above Grade Finished Area | 2031 |
| Interior Amenities | Breakfast Nook,Eat-in Kitchen,Walk-In Closet(s),Open Floorplan |
| Basement | Crawl Space |
| Flooring | Luxury Vinyl,Tile |
| Fireplace Features | Living Room,Gas,Propane |
| Air Conditioning Y/N | true |
| Window Features | Bay Window(s) |
| Fireplace Y/N | true |
| Half Baths | 1 |
| Total Bedrooms | 3 |
| Laundry Features | In Garage |
| Furnished Y/N | Unfurnished |
| LivingAreaSource | Public Records |
| Total Fireplaces | 1 |
Exterior Features
| Lot Features | Level,Cleared,Wooded |
|---|---|
| Water Source | Public |
| Lot Size Area | 0.4 |
| Lot Size Acres | 0.4 |
| Road Surface Type | Paved |
| Waterfront Y/N | false |
| Road Responsibility | Private Maintained Road |
| Horse Y/N | false |
| Building Area Total | 2031 |
| Spa | false |
| Door Features | Sliding Doors |
Amenities
- Foreclosure
- Views
- Short Sale
- New Construction
- Adult 55+
- Lease To Own
- No HOA Fees
- Furnished
- Primary On Main
- Air Conditioning
- Seller Finance
- Green
- Fixer Upper
- Horse
- Golf
- Fireplace
- Deck
- Garage
- Basement
- Pool
Property vs Single Family Average in 18301
Price
Taxes
Year Built
In The Neighborhood
Primary On Main
East Stroudsburg
$ 350,000
- Type
- Single Family
- Size
- 1,368 SqFt
- Rooms
- 4 Beds + 2 Baths
 The data relating to real estate for sale on this web site comes in part from the Internet Data Exchange of the Greater Lehigh Valley REALTORS®. Real Estate listings held by brokerage firms (licensees) other than #firm are marked with the IDX logo and detailed information about them includes the name of the listing brokers.
The information being provided is for consumers personal, non-commercial use and may not be used for any purpose other than to identify prospective properties consumers
The data relating to real estate for sale on this web site comes in part from the Internet Data Exchange of the Greater Lehigh Valley REALTORS®. Real Estate listings held by brokerage firms (licensees) other than #firm are marked with the IDX logo and detailed information about them includes the name of the listing brokers.
The information being provided is for consumers personal, non-commercial use and may not be used for any purpose other than to identify prospective properties consumers
 The data relating to real estate for sale on this web site includes listings held by MLS-IDX Participants of the Internet Data Exchange program of the Multiple Listing Service of the Pocono Mountains Association of Realtors®. Listings marked with the Internet Data Exchange logo are not necessarily the listings of the owner of this web site. All listing data is the copyrighted property of the aforesaid Association and its MLS-IDX Participants with all rights reserved. The information contained
 © BRIGHT, All Rights Reserved
